Witness the dramatic revival of this classic Ellicott City home. We opened up a cramped, dated structure to reveal an expansive, high-end French Country masterpiece completed with custom hand-crafted cabinetry and a luxurious scullery.
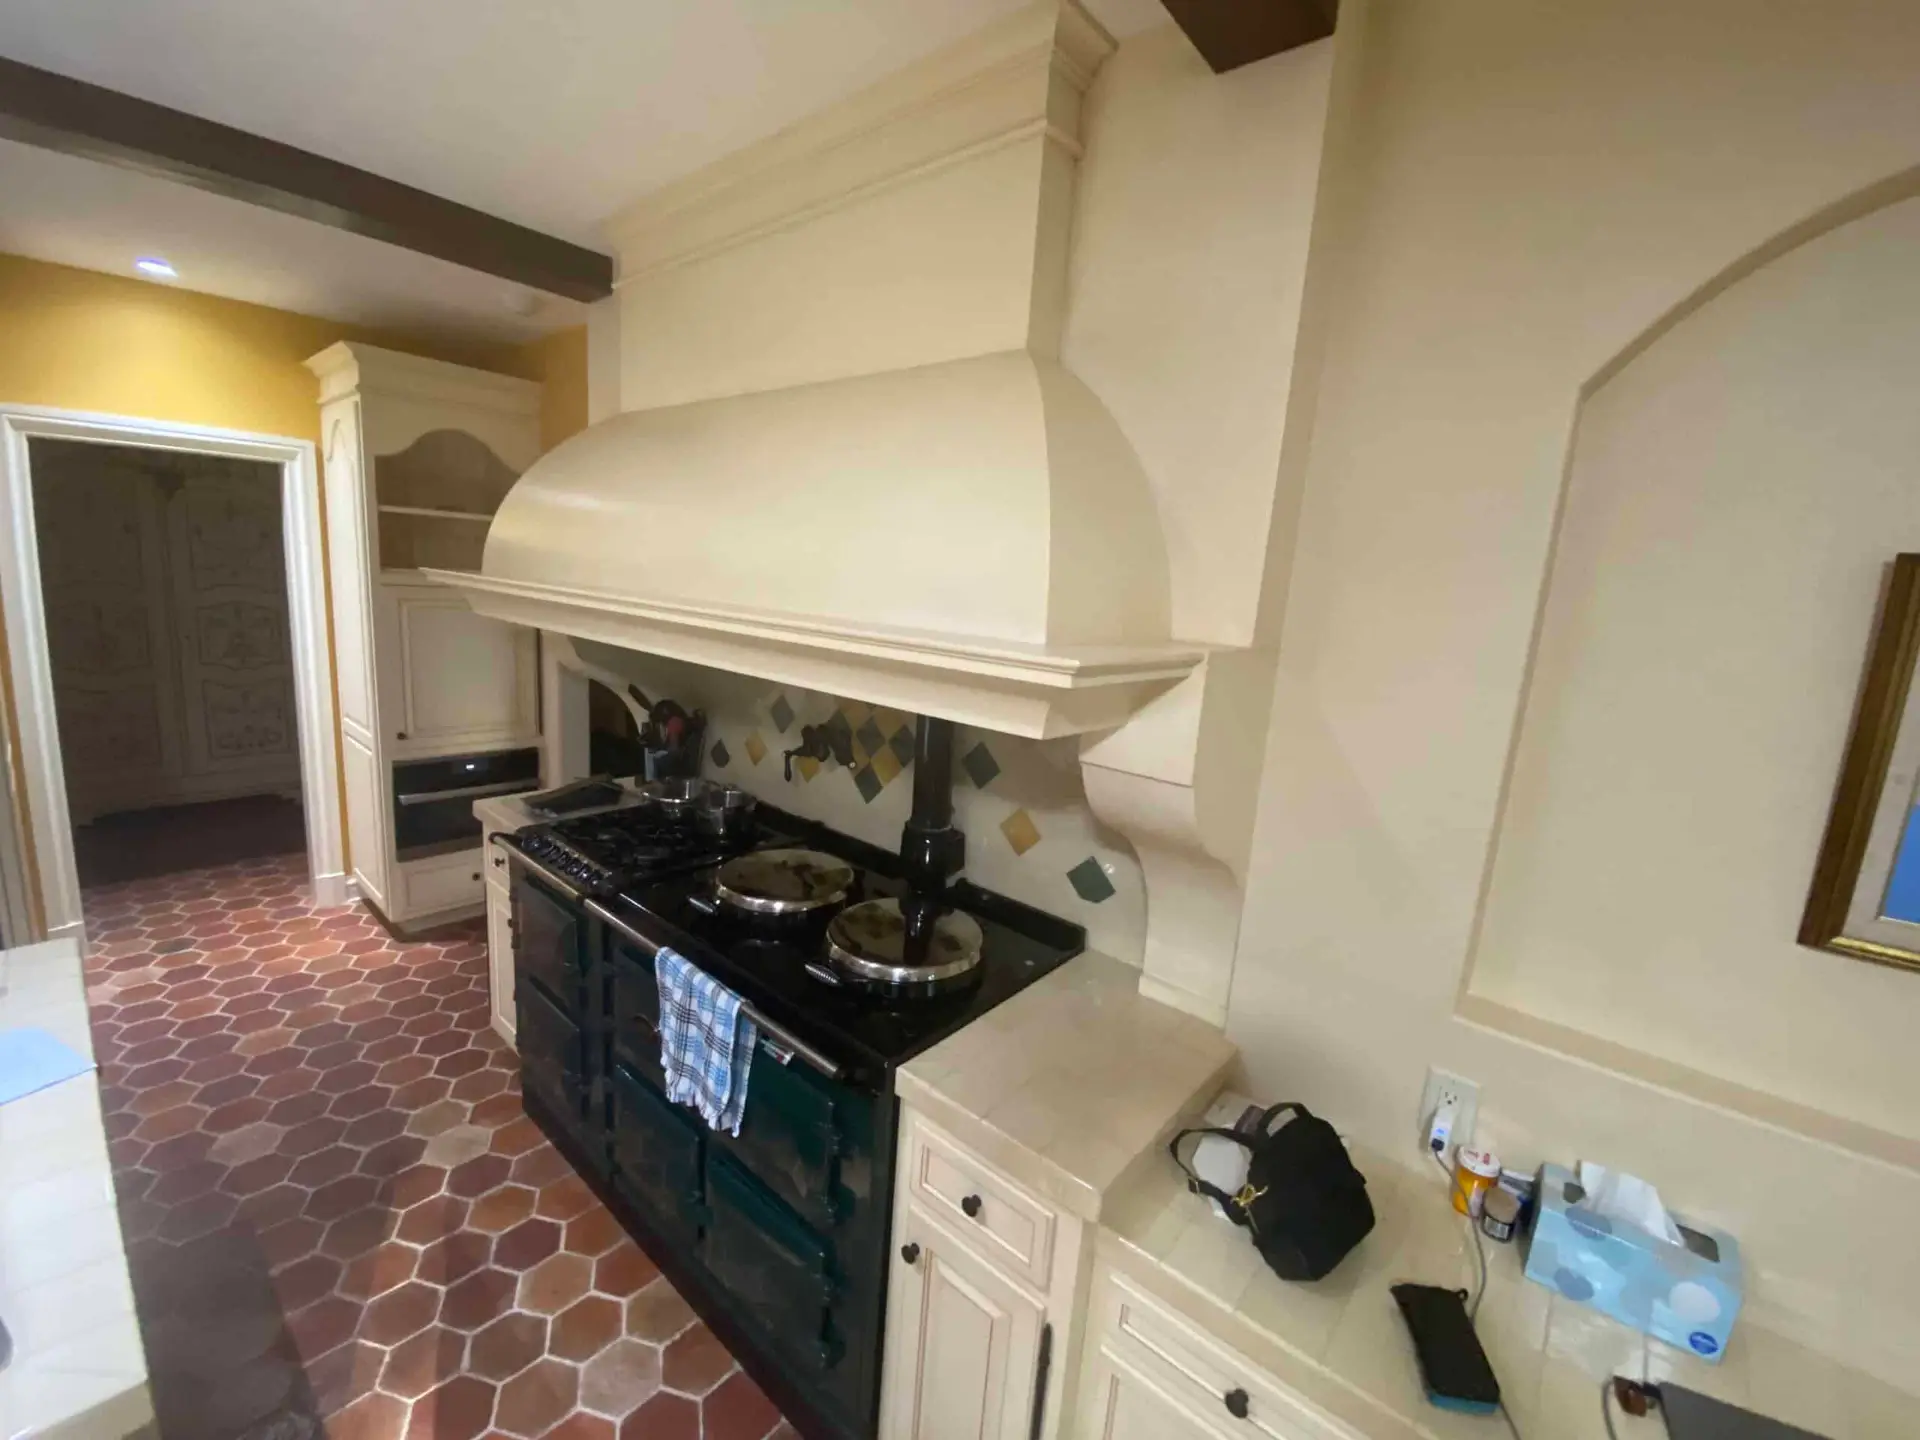
BEFORE
Before the renovation, heavy architectural features, dark corners, and limited storage weighed down the room. The space was prime for a complete open-concept redesign to restore light and usable workspace.
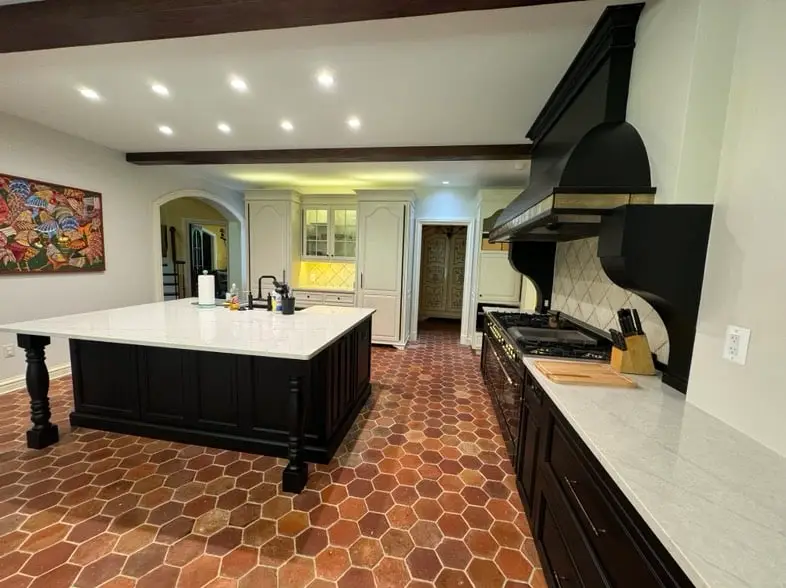
AFTER THE REMODEL
The redesigned open-concept culinary layout showcases bold black island and perimeter cabinetry, crisp white quartz countertops, and a striking black-and-gold custom range hood. Recessed ceiling lighting brightens the room, while preserving the historic character of the original terracotta tile flooring.
Project Gallery
Explore the airy sophistication of this Ellicott City estate transformation. Our carefully structured French Country kitchen and custom scullery project marries high-end styling with everyday functional brilliance.
THOUGHTFUL SPATIAL DESIGN
Why This Remodel Works
1. More Usable Storage
Custom-designed cabinetry, high-end scullery pull-outs, and intelligent pantry solutions maximize storage space while carving out pristine, expansive counter preparation surfaces.
2. Improved Workflow
A masterful dual-zone flow keeps meal preparation highly efficient while naturally accommodating a warm, social layout tailored for hosting family and friends.
3. Coordinated Finishes
Modern structural performance harmonizes with French Country custom details, aligning premium integrated appliances with luxury hand-applied finishes.
Ready to Transform Your Kitchen?
Whether you're looking for a complete kitchen remodel or want to improve the storage, layout, and functionality of your existing space, TradeMark Construction can help bring your vision to life.